Amogaya Adorit

OMR, Opp Orion Uptown Mallβ€’by Amogaya Developers
1.89 Cr* to 1.9 Cr*
RERA: PRM/KA/RERA/1251/446/PR/…RERA ApprovedPremiumFamily Living
Units
140 Units
Land Area
2.4 Acres
Config
3BHK
Unit Sizes
1791 - 1803

Project Overview

Status
Ongoing
Builder
Amogaya Developers
Unit Sizes
1791 - 1803
Location
OMR, Opp Orion Uptown Mall
Launch
May 2025
Configuration
3BHK
Completion
December 2027
Project Size
2.4 Acres
Project Brochure
PDF Β· Floor plans, amenities, pricing

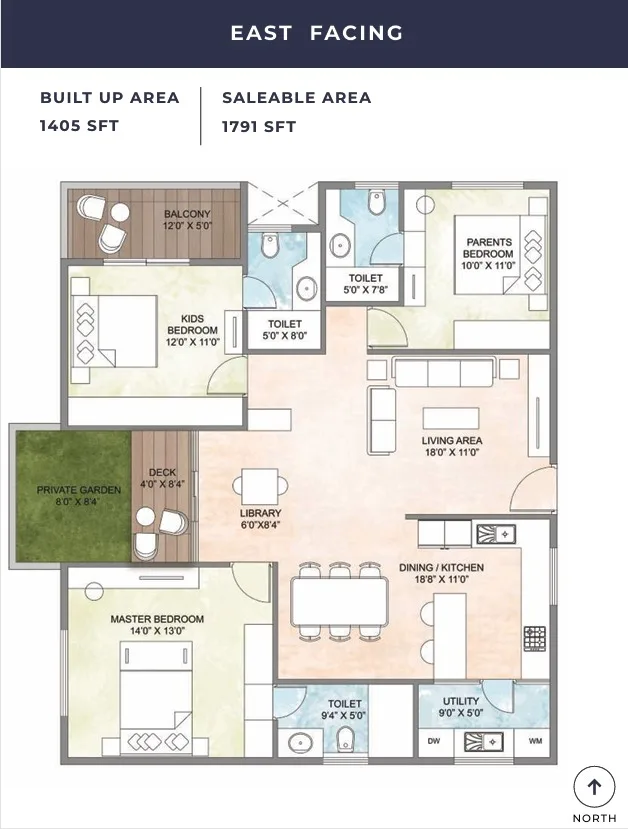
Floor Plans

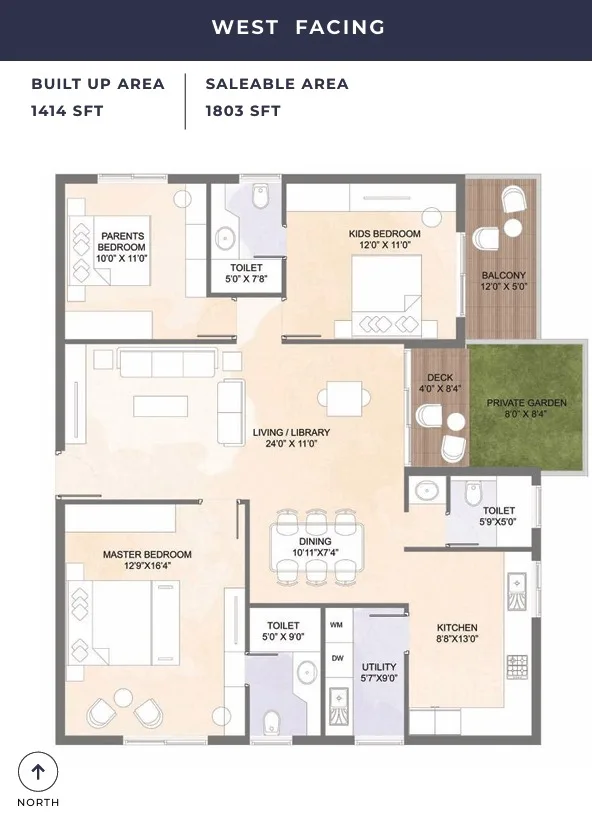
Amogaya Adorit 3BHK
3BHK
1791 SBAΒ· 3 BHK
1.89 CR*
Amogaya Adorit 3 BHK
3 BHK
1803 SBAΒ· 3 BHK
1.91 CR*

Project Plans

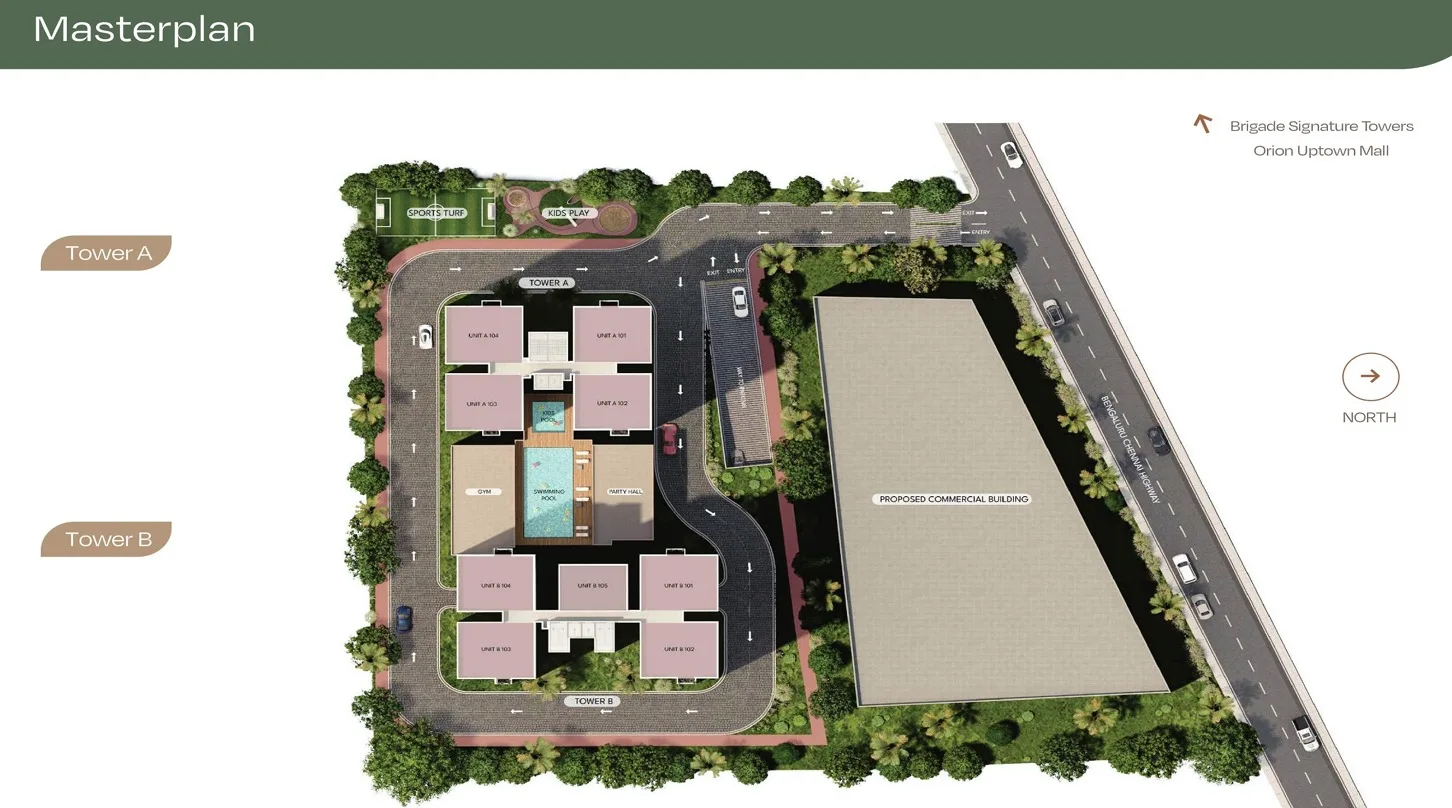
Master PlanMaster Plan
Floor PlanFloor Plan

Amenities

Swimming Pool
Children Play Area
Yoga Zone
Party Hall
CCTV Security
Badminton Court
Gymnasium
Jogging Lane
Club House
Dance Floor
Lift
Visitor Parking
Landscaped Garden
Jogging Track
Indoor Games
Multipurpose Hall
Senior Citizen Sit-out
Rainwater Harvesting
EV Charging

About Amogaya Adorit

Amogaya Adorit, a luxurious residential project, located in the heart of Whitefield, is connecting to the nearest ITPL in just 5 kilometers away.

This well planned project is designed to provide comfort and tranquility to its residents with state of the art amenities and a reliable power backup system.

Amogaya Adorit is an ideal choice for those who want to invest in a residential property that offers a perfect blend of luxury and comfort.

Frequently Asked

Yes, RERA No: PRM/KA/RERA/1251/309/PR/170524/006291

Specifications

Structure
β—†Mivan Construction
Flooring
β—†β€’ Premium Vitrified Tiles for Living, Bedrooms & Kitchen.
β—†β€’ Premium quality laminated β€œWooden Flooring” for Master Bedroom.
β—†β€’ Premium quality β€œAnti Skid” tiles for Balconies, Utility Areas & Toilets
Windows
β—†β€’ UPVC/Aluminum sliding window with Mosquito mesh provision.
β—†β€’ UPVC/Aluminum ventilators with fixed louvers in Toilets
Toilets
β—†β€’ Premium quality tile dado in all Toilets.
β—†β€’ Branded White color wall mounted EWC & washbasin.
β—†β€’ Geyser point provision in all Toilets.
β—†β€’ False Ceiling in all Toilets
Kitchen
β—†β€’ 2 feet dado provision above the platform area.
β—†β€’ Provision for water purifier, Micro Oven, Fridge, Mixer grinder & Gas connection point in the Kitchen
β—†β€’ Provision for Washing machine & Dish washer in the utility area
Electrical
β—†β€’ Electrical AC Points in all Bedrooms & Living Area.
β—†β€’ Provision for exhaust fan in all Toilets.
β—†β€’ Individual metering for BESCOM
β—†β€’ Electrical wires & switches from V-guard, Havells, Finolex, ACC
β—†β€’ Legrand or equivalent.
β—†β€’ Provisions for ceiling fans in all bedrooms and living areas.
β—†β€’ TV point in the living & All the bedroom

Location

Off Whitefield, OMR, Bangalore – 560066

Nearby Landmarks

  • Opposite to Orion Uptown Mall
  • VIBGYOR High School – 5 mins
  • One World International School – 5 Mins
  • East point college of Higher Education – 15 mins
  • MVJ College of Engineering – 25 Mins
  • Kadugodi Metro Station – 10 Mins
  • Kempegowda International Airport – 55 Mins
  • Svastha Hospital – 15 Mins
  • Manipal Hospital, Whitefield – 20 Mins